
Caldwell Private Residence
Custom home design and structural engineering in the Columbia River Gorge, marrying an all-steel framework with timeless wood accents.
Located in the beautiful Columbia River Gorge area, the Caldwell Private Residence is a custom home designed to endure the region's harsh winters and hot summers. The home achieves a sense of relaxed comfort and security through robust engineering standards and thoughtful material integration.
The Challenge & Scope
Designing a hillside custom home in the Columbia River Gorge requires addressing extreme weather variations and stringent structural demands. The project demanded a resilient structural system capable of withstanding the elements while seamlessly integrating with the architectural vision of blending rugged industrial materials with natural wood aesthetics.
The Solution
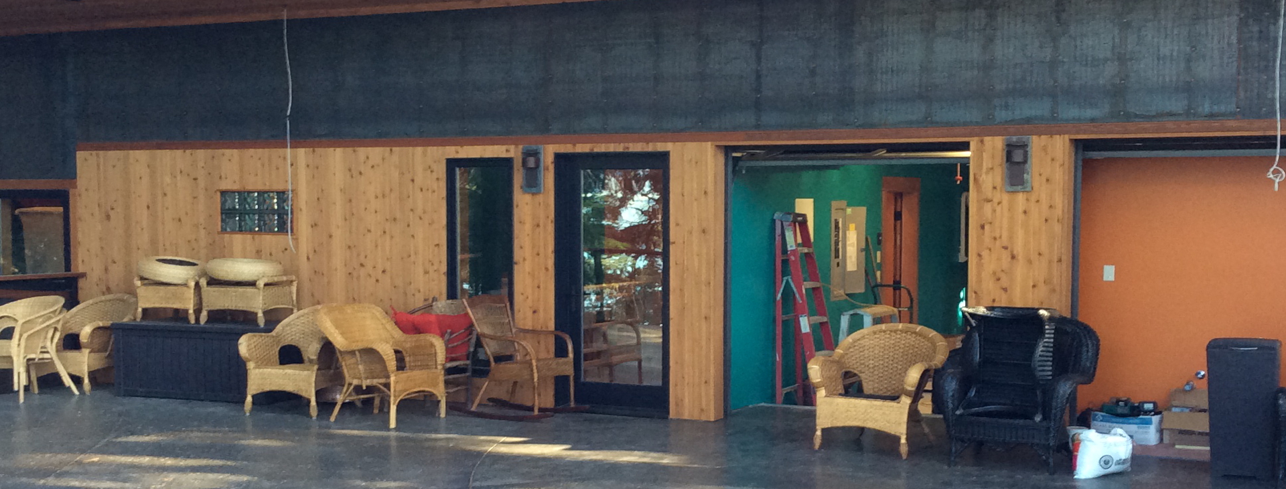
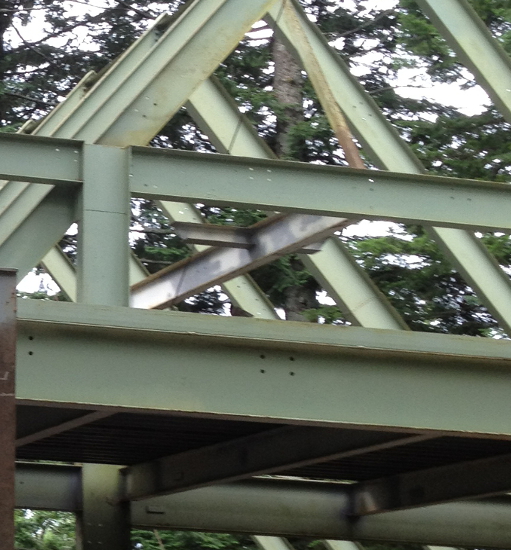
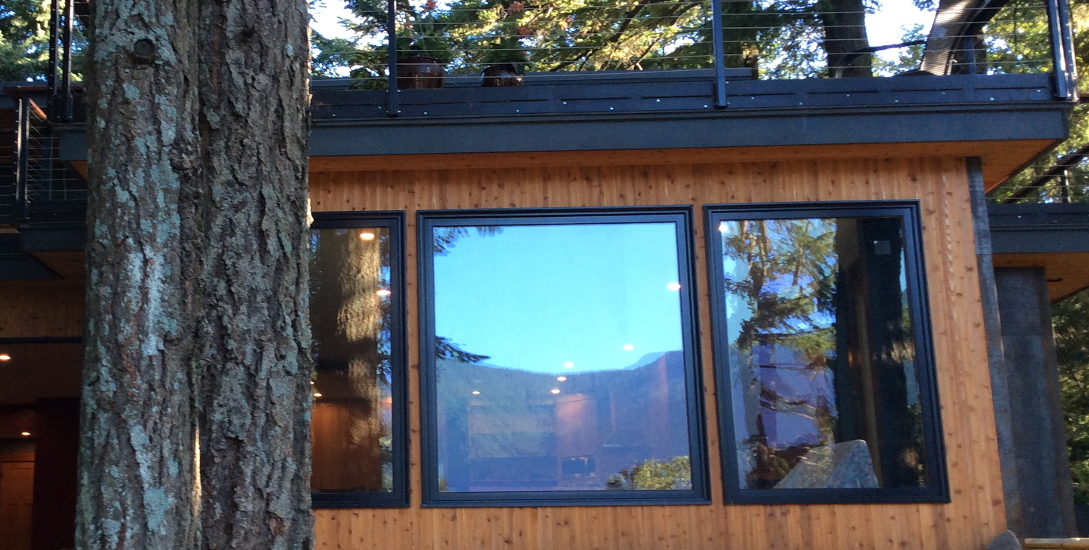
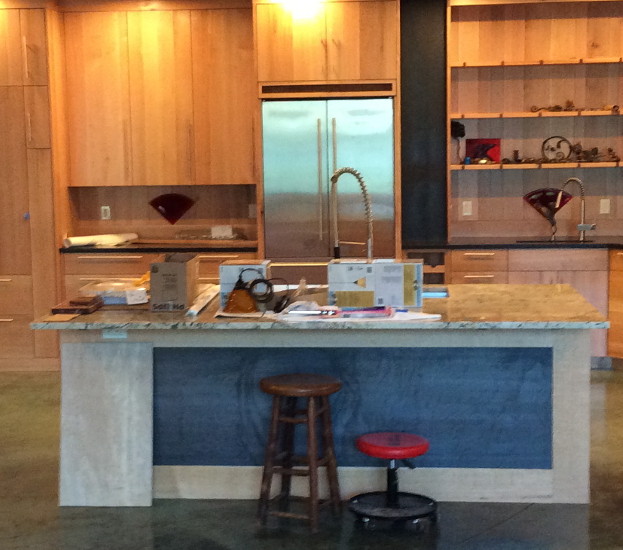
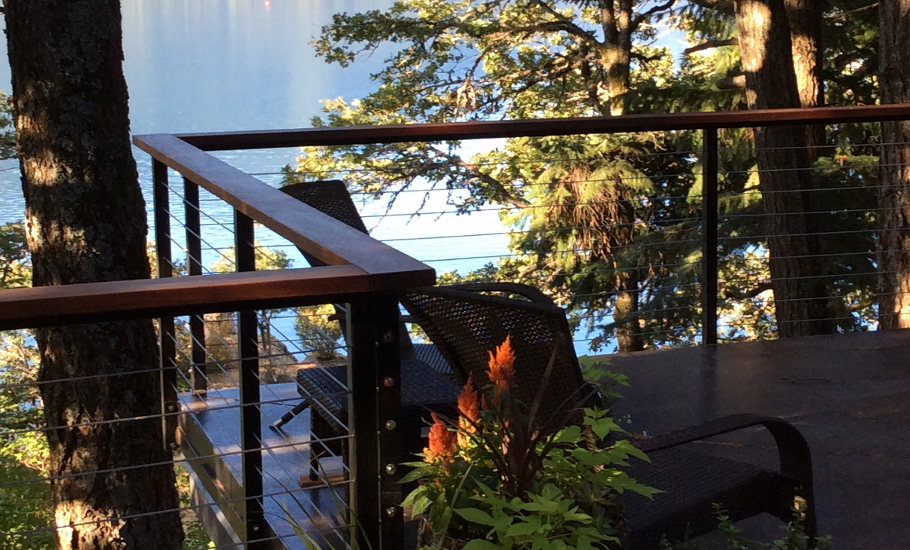
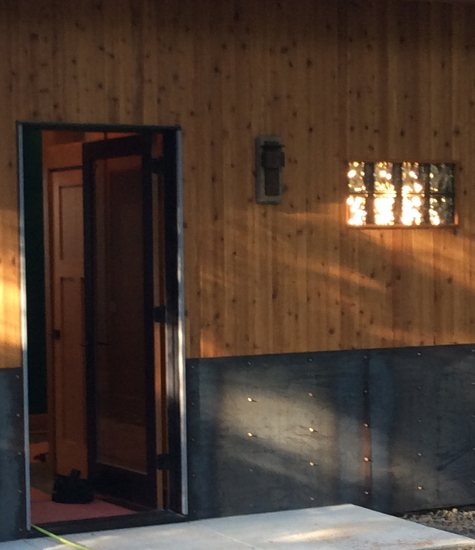
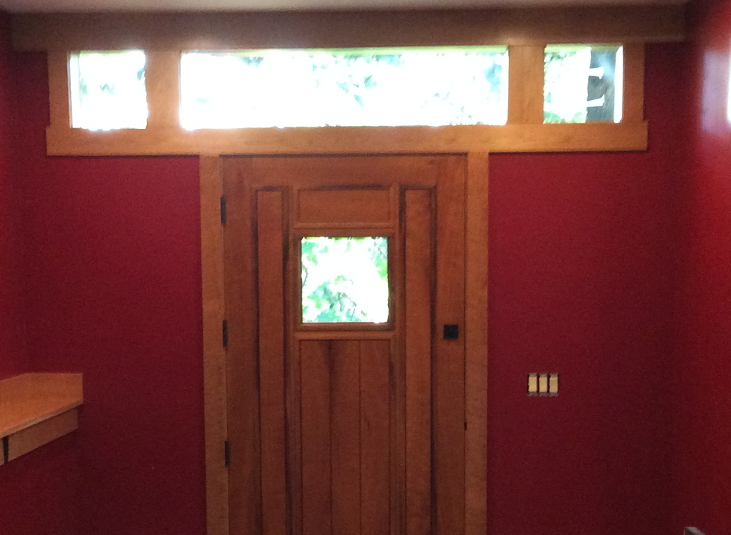
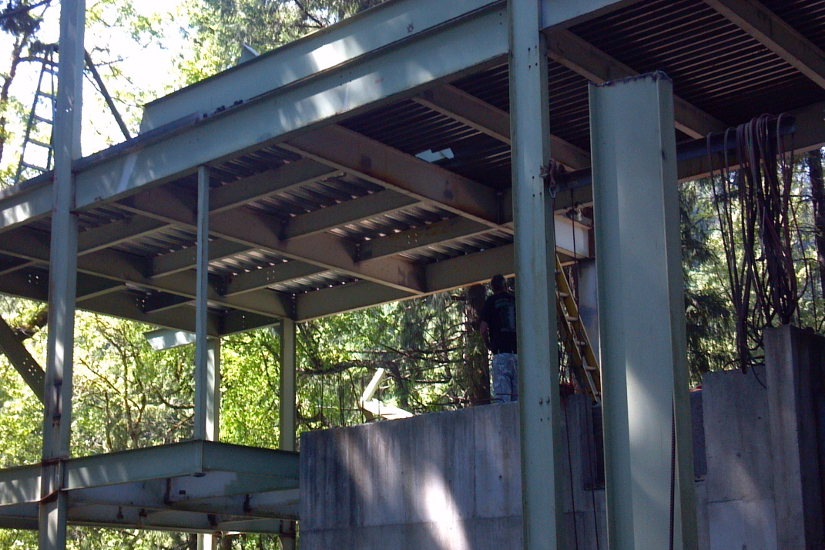
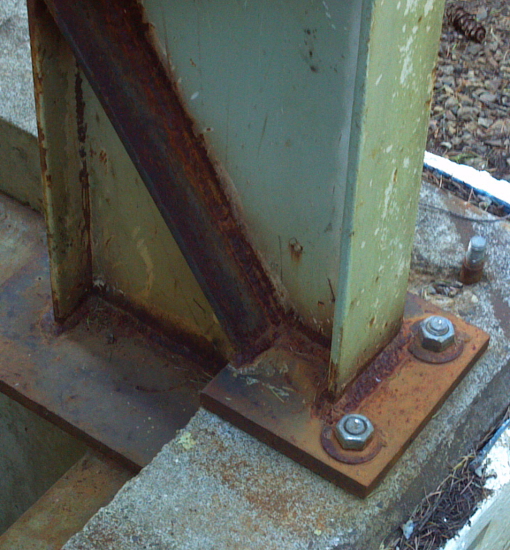
BDC provided comprehensive engineering and design services to realize this custom build in Hood River, OR. We married the ruggedness and sophistication of an all-steel framework and exterior cladding with the timeless elegance of cedar accents and Douglas fir building materials. Our team also handled contract management, administration, and precise land surveying throughout the construction phase to ensure flawless execution.
Key Deliverables
-
Structural Engineering All-steel framework and load-bearing design.
-
Construction Management Contract administration and contractor oversight.
-
Land Surveying Precise staking during active construction.
-
Architectural Design Material integration of steel, cedar, and fir.
Project Gallery

Build with BDC
Discuss a Similar Project
Partner with Bell Design Company's integrated engineering team to bring your custom residential or commercial project to life with precision and expertise.